


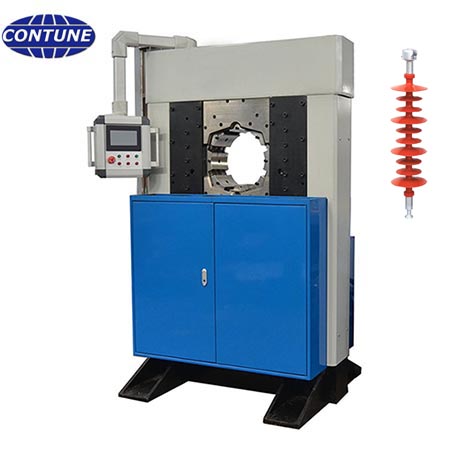
Composite insulator crimping quality control should not depend on one number. Pressure, displacement, acoustic response, dimensional inspection and mechanical verification each tell a different part of the story.
A good crimping process gives the factory a repeatable window that protects the FRP rod while securing the end fitting.
Source facts used
- Acoustic emission monitoring can detect micro-crack signals during each crimp.
- Live monitoring includes pressure, acoustic intensity and displacement.
- International composite insulator QC expectations are becoming stricter according to the brochure positioning.
- Crimping monitoring should be connected to final mechanical verification.
Pressure is necessary but not enough
Pressure shows whether the machine applied the intended force, but it does not fully prove that the internal contact condition is correct.
That is why displacement and acoustic response add useful context.
Displacement helps confirm deformation
Displacement shows whether the fitting moved or deformed within the expected range.
Unexpected displacement can indicate wrong fitting size, material variation or setup error.
Acoustic signal adds process evidence
Micro-crack detection during crimping can help identify cycles that deserve inspection before the product moves forward.
This is especially useful for factories building traceability systems for export customers.
Buyer checklist
- Pressure curve
- Displacement curve
- Acoustic emission signal
- Fitting dimensions
- Operator setup record
- Final mechanical verification
FAQ
What is the main risk in crimping?
Insufficient grip or hidden damage to the rod can both create later mechanical failure risk.
Should every crimp be recorded?
For high-traceability production, recording every cycle is preferable.
Need a practical recommendation? Send product drawings, voltage class, test standard, sample size and destination country through the Contune contact page.