


Insulator Deviation Checking Device (Axial & Radial Deviation Tester) for Disc Ceramic & Glass Insulators
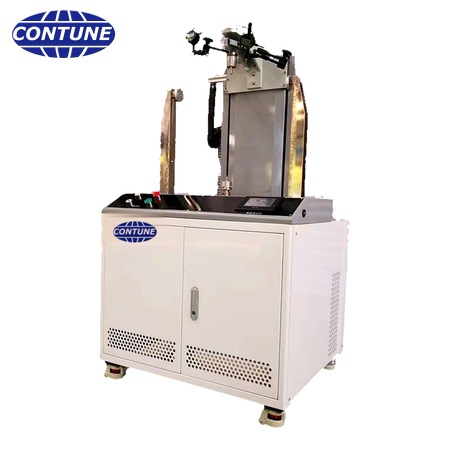
The CT-AD26 deviation checking device performs the dimensional check of IEC 60383-1 on disc type ceramic and glass insulator units: disc diameter, structural height, axial deviation and radial deviation, with digital measuring and automatic maximum/minimum deviation calculation.
The CT-AD26 insulator deviation checking device carries out the dimensional check of disc type ceramic and glass insulator units in accordance with IEC 60383-1 — Clause 17, verification of the dimensions, and Clause 22, verification of the axial, radial and angular displacements. One device measures the disc diameter, the structural height, the axial deviation and the radial deviation of the unit. It is used by manufacturers of disc insulators, by power utilities and by electrical laboratories for incoming inspection and for type and routine tests.
Why is the dimensional check of an insulator unit required?
The dimensional check is one of the basic sample and routine tests on a string insulator unit. The diameter of the shed, the structural height of the unit, and the axial and radial deviation of the unit all have to be within the limits given by the standard — otherwise the unit cannot be assembled into a string and cannot be accepted.
What does the CT-AD26 check?
One fixture covers the whole dimensional check required by the standard:
- Disc (shed) diameter — up to 500 mm
- Structural height — effective range not less than 400 mm
- Axial deviation of the unit
- Radial deviation of the unit
How are the deviations measured?

The measuring device is of high accuracy digital display type, so the reading is direct and accurate, and the reading can be zeroed at any specified position. For the axial and radial deviation, the device works out the maximum deviation and the minimum deviation automatically — no tedious manual calculation is needed.
Which insulators can be checked?
The device is applicable to disc type ceramic and glass insulator units of 70 kN, 160 kN, 210 kN, 300 kN, 420 kN and 550 kN, that is coupling sizes 16, 20, 24, 28, 32 and 36, single unit.
How is the device built?
The main frame is built from industrial aluminium profile and consists of a pre-tensioning mechanism, a lifting device, a protection guard, machine fixing parts and the diameter measuring device. The diameter measuring device is built with precision linear bearings, and the moving and positioning device uses a mini hand wheel with a high accuracy linear guide. The parts are welded, drilled and milled so that the machining accuracy is kept and installation is simple. A well-known brand sensor gives accurate and reliable counting and the digital display head is simple to operate.
Light and mobile — no mains supply needed
The device is light enough to be moved around and the measuring device needs no external power supply. It can therefore be taken to where the samples are, and the samples do not have to be carried to the machine.
Who uses this deviation checking device?
It is used by manufacturers of disc insulators, by power utilities and by electrical laboratories for incoming inspection of purchased units and for the dimensional check in type and routine tests.
After-sales service
- One year warranty for the equipment
- Permanent free software upgrade service
About Contune International Co., Ltd
Contune International Co., Ltd is one of the most powerful manufacturers of testing machines and production machines in the electrical insulator industry. We have machinery engineers and technicians experienced in insulator production, and years of experience in design, development, production and service of machines — which makes us understand insulators and the relevant standards better. Our machines are adapted to the various types of test in technical standards such as IEC, ANSI, BS and DIN, and our production machines for polymeric insulators — such as crimping machine, shed threading machine, vulcanizing machine and laser marker — are widely used by dozens of insulator manufacturers in China and overseas.
Standards applied
- IEC 60383-1 — Insulators for overhead lines with a nominal voltage above 1000 V — Part 1: Ceramic or glass insulator units for a.c. systems — Definitions, test methods and acceptance criteria (Clause 17 — Verification of the dimensions; Clause 22 — Verification of the axial, radial and angular displacements)
- GB/T 1001.1-2003 — Insulators for overhead lines with a nominal voltage above 1000 V — Part 1: Ceramic or glass insulator units for a.c. systems — Definitions, test methods and acceptance criteria
- Inspection guide for power grid materials (2017 edition) — Chapter 25: Disc type ceramic and glass insulators, dimensional check, class C
Test procedure
The disc type ceramic or glass insulator unit is mounted on the device. The disc (shed) diameter and the structural height are measured directly. The axial and radial deviations are measured with digital dial indicators: the indicator is zeroed at the specified position, the unit is checked, and the maximum deviation and the minimum deviation are calculated automatically by the device, so the result is read directly without manual calculation.
Technical specifications
| Model | CT-AD26 |
| Type of test | Dimensional check — disc diameter, structural height, axial deviation, radial deviation |
| Overall dimensions | 850 × 740 × 1540 mm |
| Measuring range of axial / radial deviation | 0 – 25.4 mm |
| Measuring accuracy | 0.01 mm |
| Deviation checking capacity | Not less than 5 mm |
| Effective range of the structural height device | Not less than 400 mm |
| Max. shed diameter that can be measured | Up to 500 mm |
| Applicable insulator units | 70 kN, 160 kN, 210 kN, 300 kN, 420 kN, 550 kN |
| Applicable pin designations | 16, 20, 24, 28, 32, 36 |
| Applicable specimens | Ceramic and glass disc insulator units, single unit |
| Main construction | Industrial aluminium profile frame; pre-tensioning mechanism; lifting device; protection guard; machine fixing parts; diameter measuring device with precision linear bearings |
| Moving & positioning device | Mini hand wheel with high accuracy linear guide |
| Power supply | Not required for the measuring device (digital display type) |
| Supply scope | Main frame including frame, hand wheel, etc. — 1 set; digital dial indicator 0–25.4 mm — 2 sets; magnetic indicator holder WCZ-6B (0–350 mm) — 2 sets; ball & socket gauge 16 / 20 / 24 / 28 / 32 — 1 set each; accompanying documents (user manual, packing list, certificate of conformity) — 1 copy each |
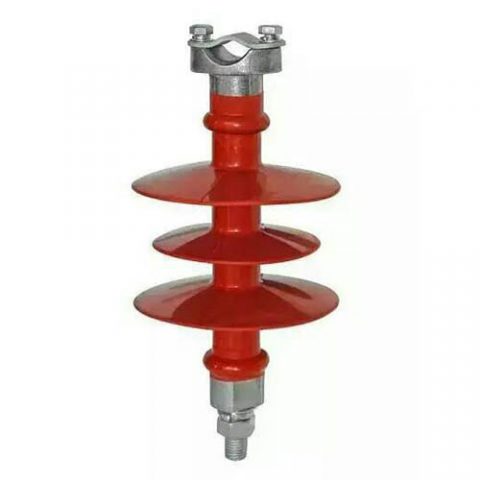
11 kV Composite Pin Insulator for Overhead Distribution Lines
11KV composite pin insulators are used on 11KV high voltage overhead power distribution lines. These pin insulators are made by FRP core, silicon rubber, and metallic fittings. On the bottom side of the fitting, it is where we call pin, the pin has a screw which is used to fix the insulator onto the cross-arm. On header fitting, it usually has a groove shape to fix conductors.